Work / 05
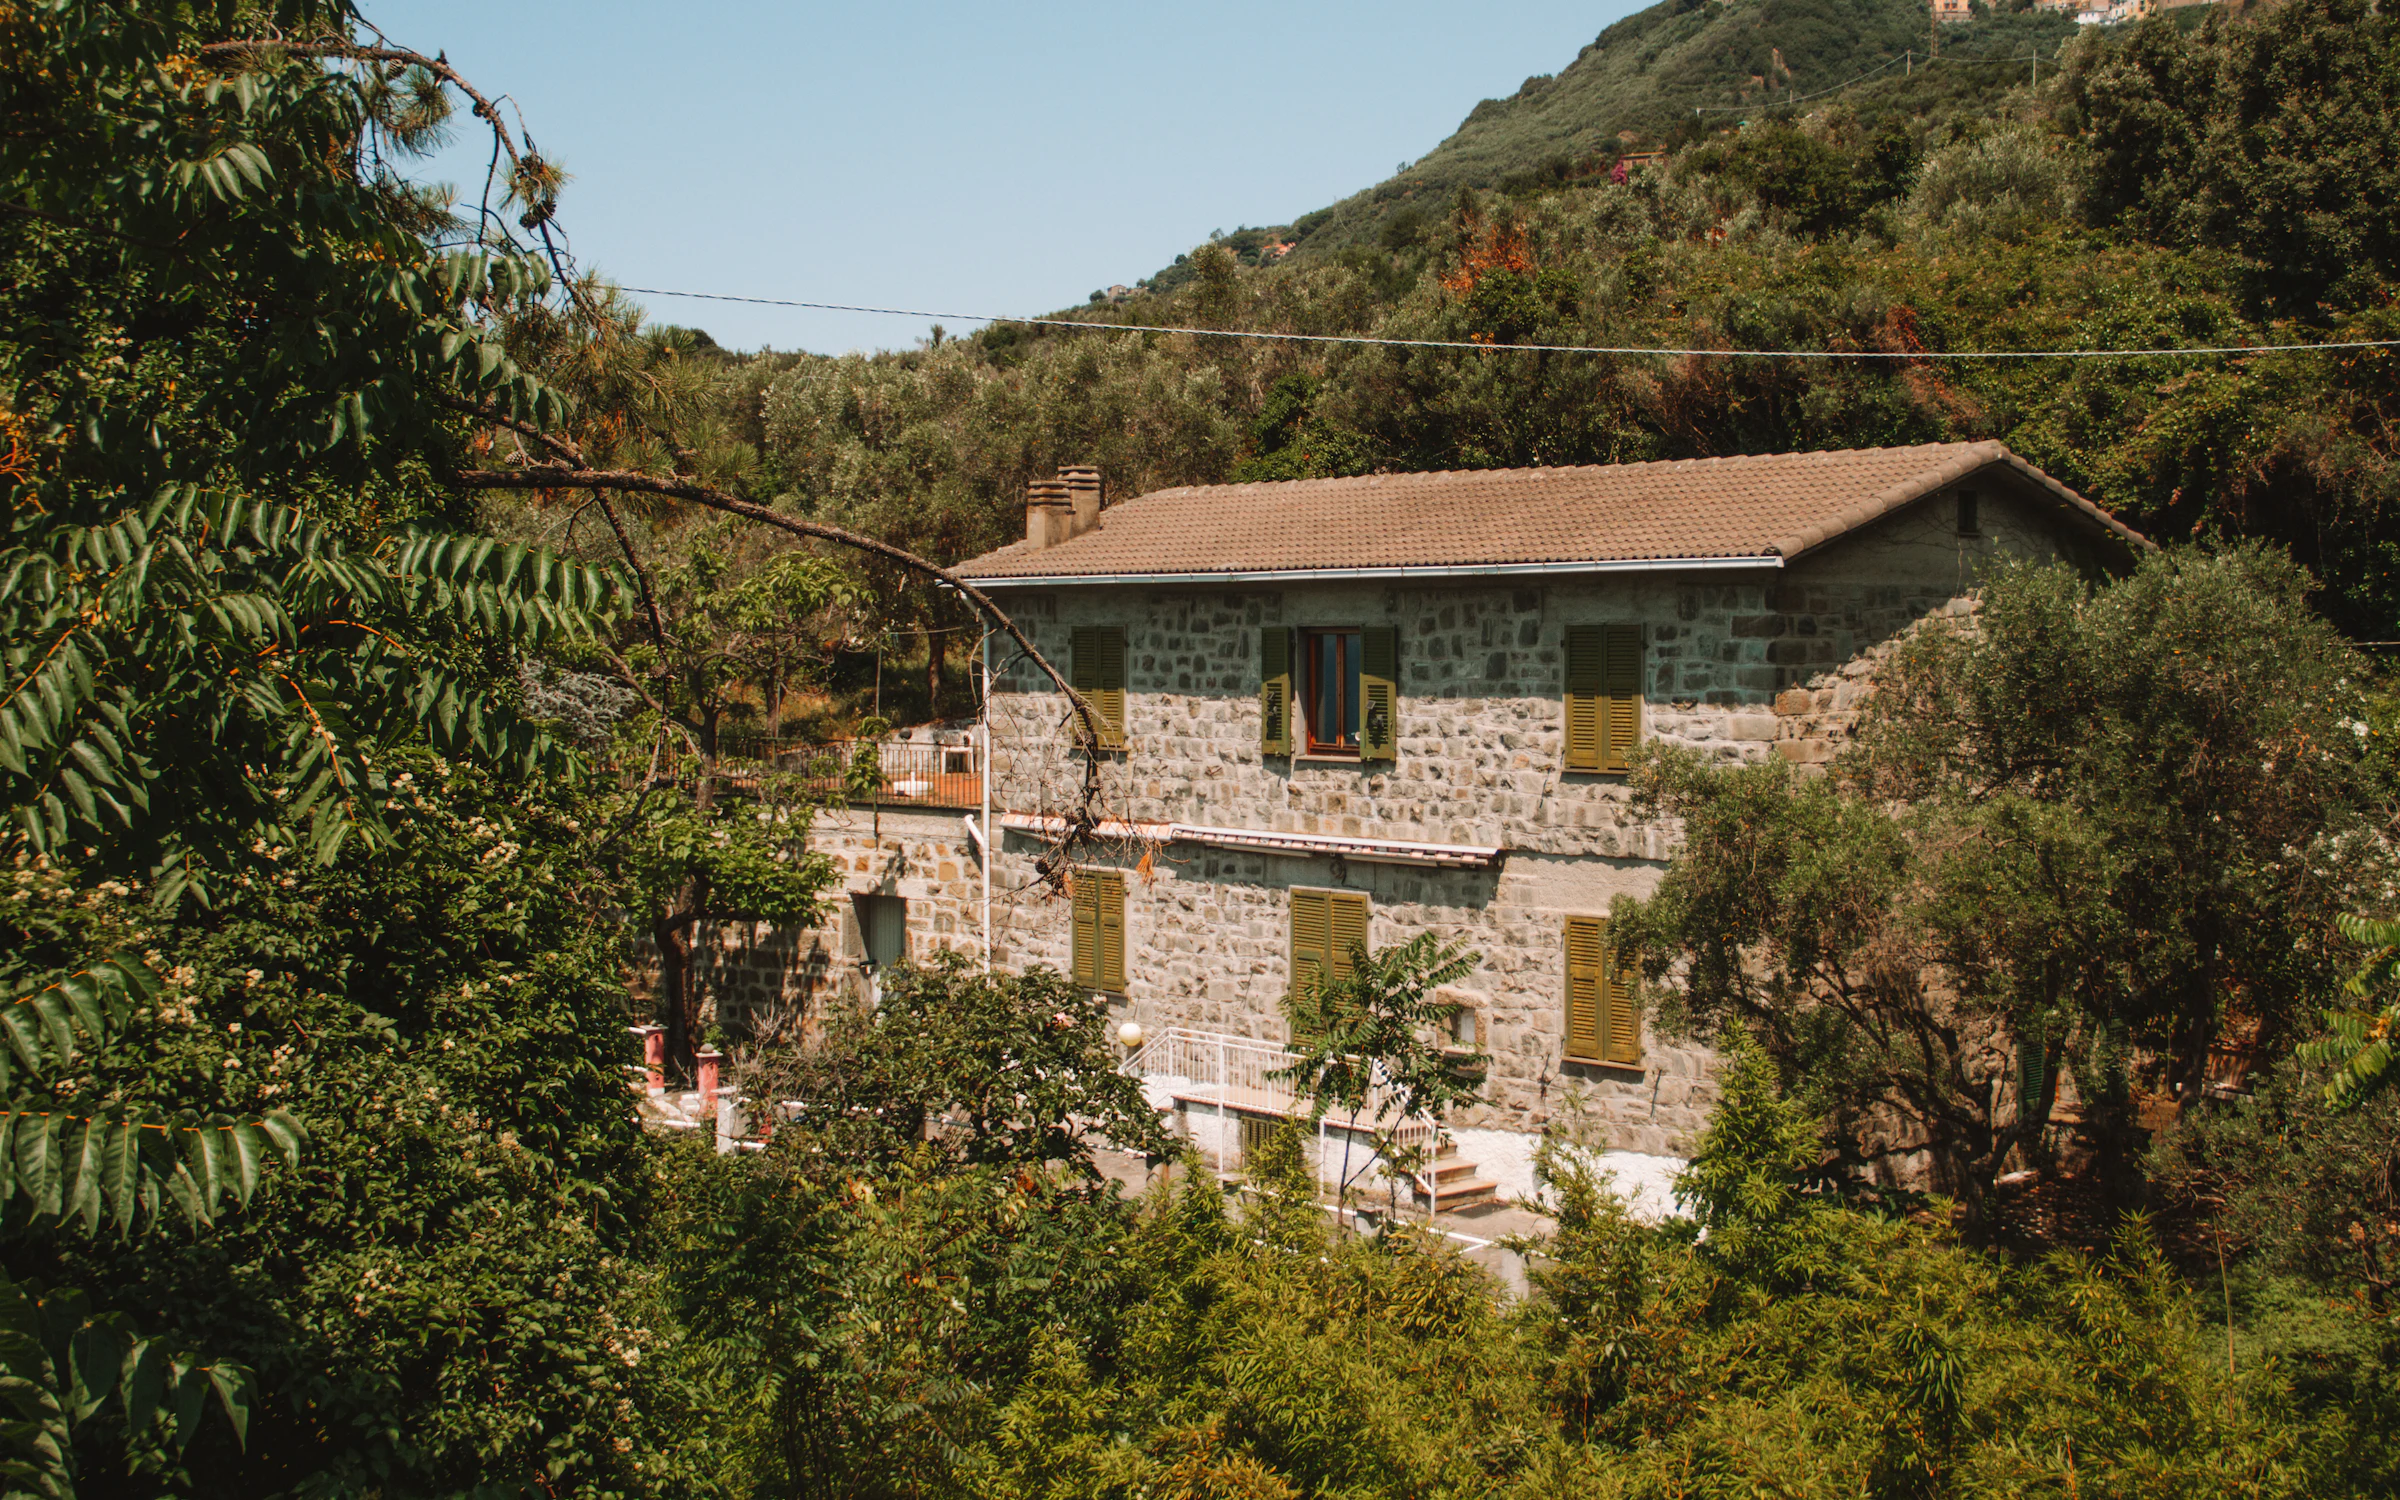
Rustico Sonogno
- Location
- Sonogno, Val Verzasca, Switzerland
- Year
- 2021
- Type
- Restoration
- Area
- 210 m²
- Client
- Private
- Status
- Completed 2021
A nineteenth-century stone house at the top of the valley, empty for forty years, made into a home without changing how it looks from the path.
Materials
- Gneiss walls and slate roof, existing
- Larch
- Lime render
- Blackened steel ties
When we first climbed into the hayloft, the roof was open in two places and the walls leaned out by a hand's width. We took the roof down slate by slate, tied the walls with steel inside the thickness of the stone, and put every slate back.
The new things are timber and easy to tell apart: a stair, a kitchen, window seats in the old openings. Nothing new touches the stone where it does not have to.

New windows sit inside the old openings, in larch left to grey. From the path the house looks the way it always has.


